

Custom home builder
Custom home builder serving Easton and surrounding Northampton County communities — 12 customizable floor plans from 1,575 to 4,125 sq. ft., starting at $419,900.
Custom homes
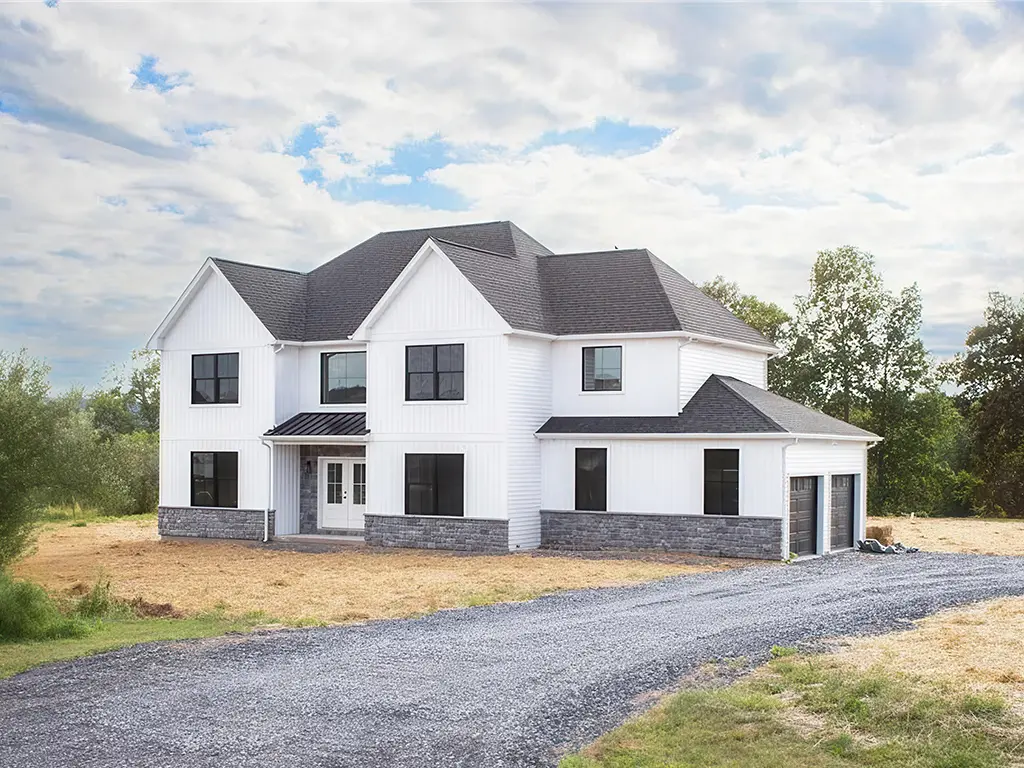
Signature Valley Homes is a custom home builder serving Easton, PA and communities throughout Northampton County and the greater Lehigh Valley. We offer twelve customizable single-family home models ranging from 1,575 to 4,125 square feet, with three to six bedrooms and two to four and a half baths. Starting prices range from $419,900 to $549,900.
Choose the floor plan that best matches your household, then customize it around your needs and style. You can compare all twelve designs on our Find Your Home page and explore layout, finish, exterior, and upgrade options on Design Your Home.
The right home starts with the way you want to live. Our collection includes efficient ranch homes and spacious multi-level plans, giving Easton-area buyers options for single-level living, growing families, guests, remote work, hobbies, and multi-generational needs.
Depending on the model, your home can include:
The goal is not simply to choose a house from a catalog. It is to use a proven design as the foundation for a home that fits you.
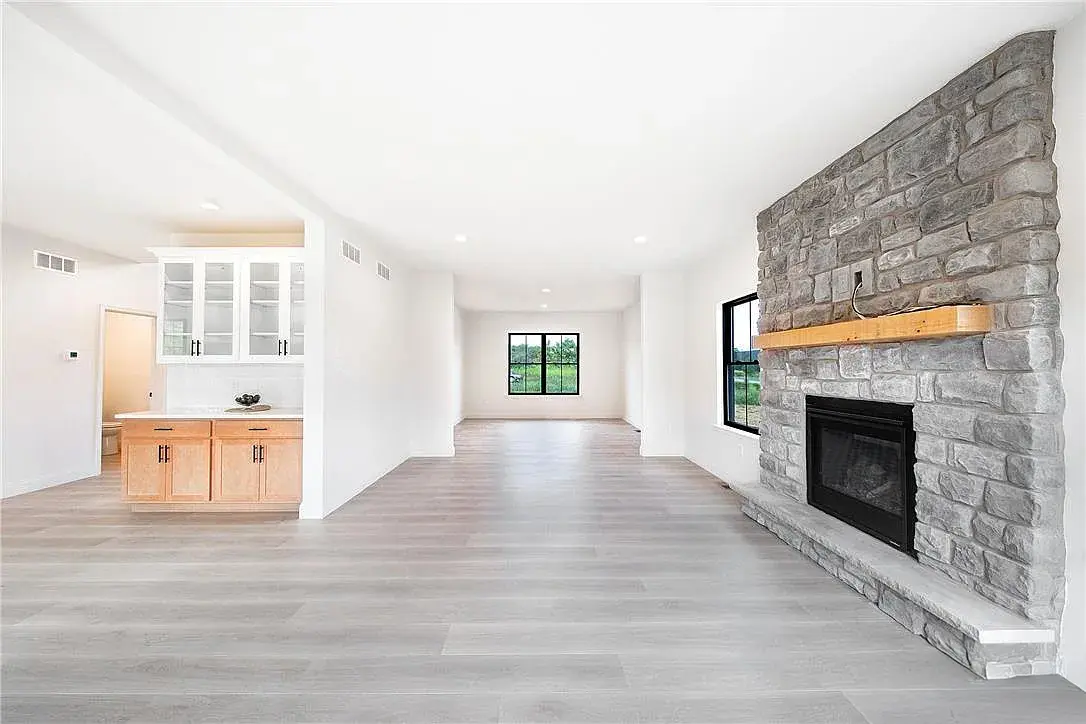
Every Signature Valley Homes model offers opportunities for personalization.
These choices allow the finished home to feel personal while benefiting from an established floor-plan foundation.
Easton-area properties can vary widely in lot configuration, terrain, utilities, zoning, and surrounding development. Those site conditions matter when planning a new home. Signature Valley Homes builds throughout Northampton County and the Lehigh Valley, combining customizable designs with local eastern Pennsylvania construction experience.
The process
Your project moves through five defined stages:
Discuss the property, budget, vision, and priorities
Choose the best starting plan from twelve designs
Select layout options, finishes, and upgrades
Follow progress as the home is built
Review your completed home before move-in
A structured process keeps the project understandable while still leaving room for meaningful customization.
Floor plans
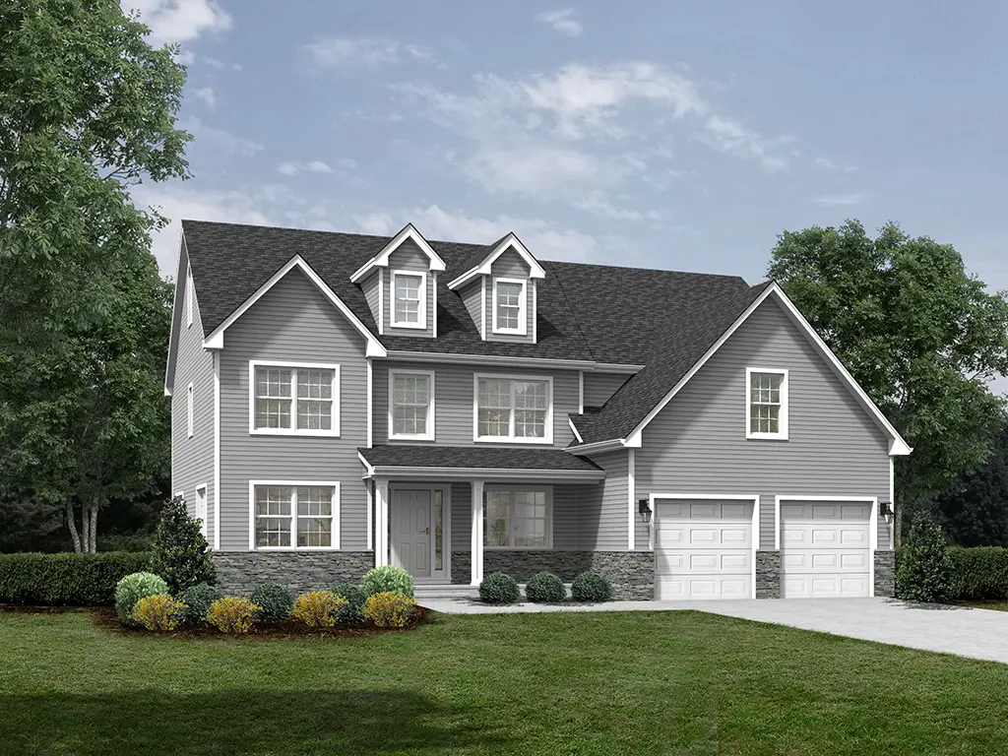
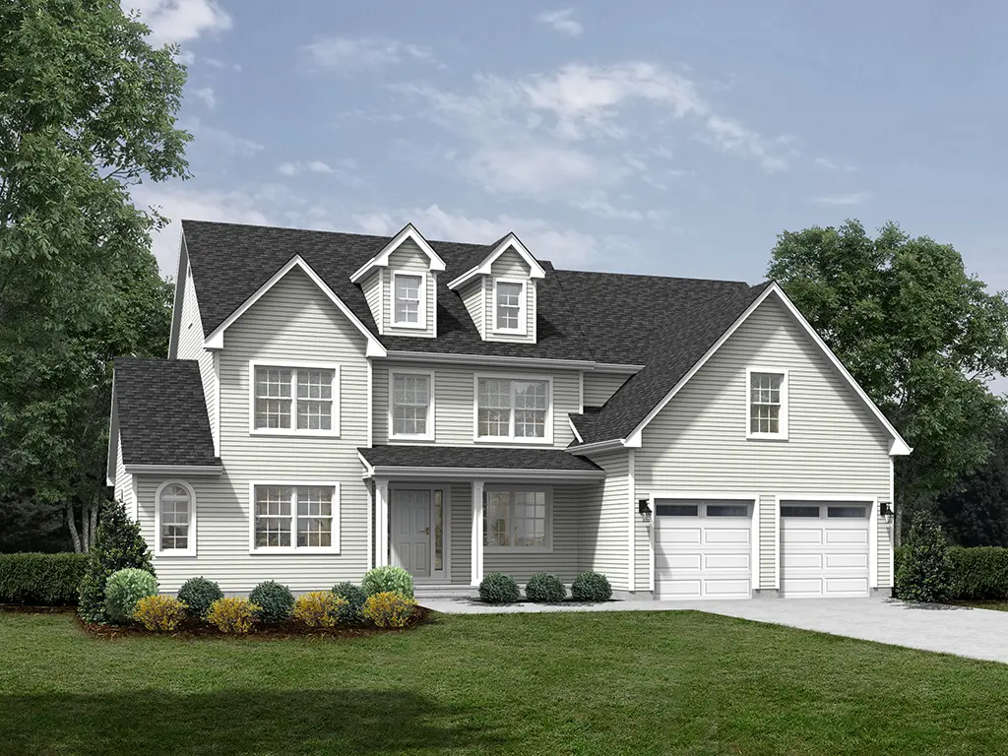
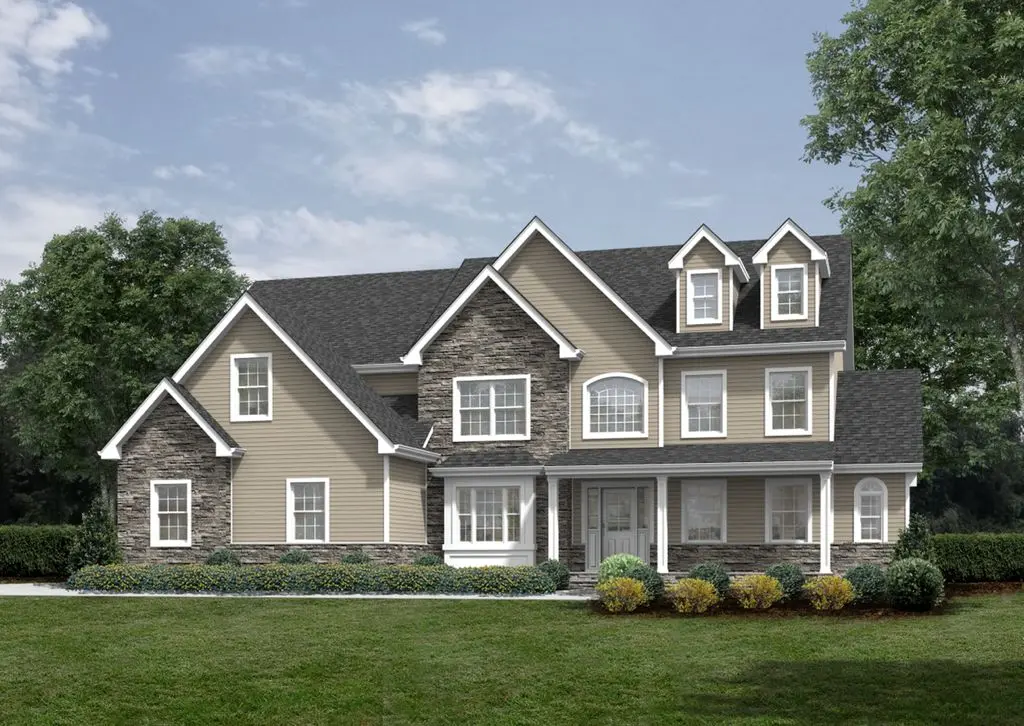
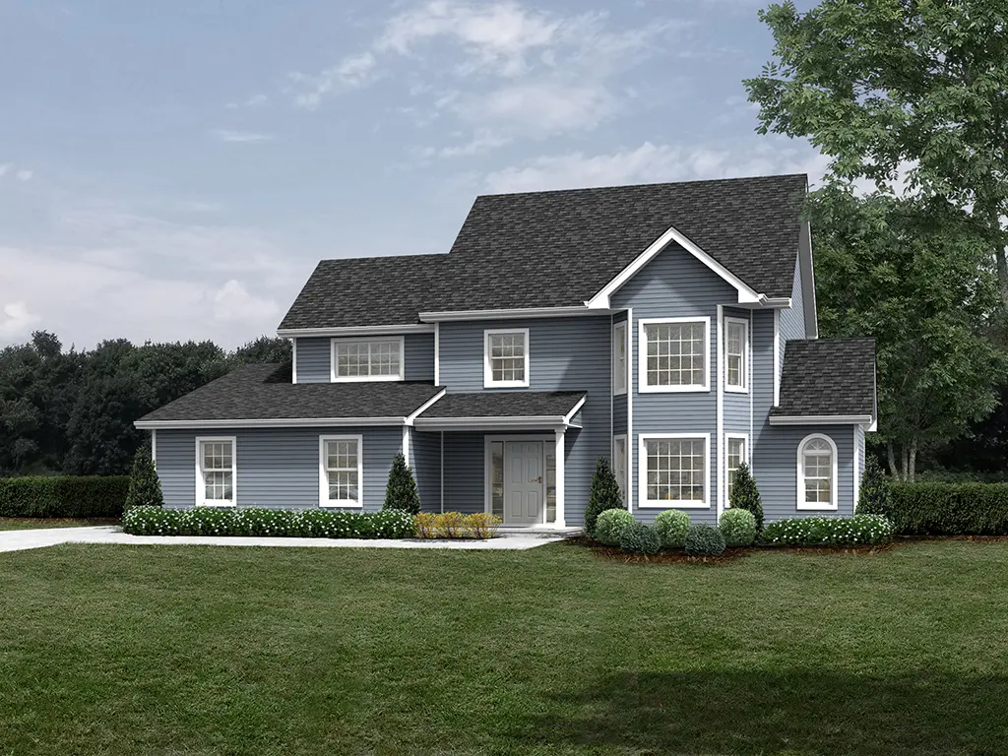
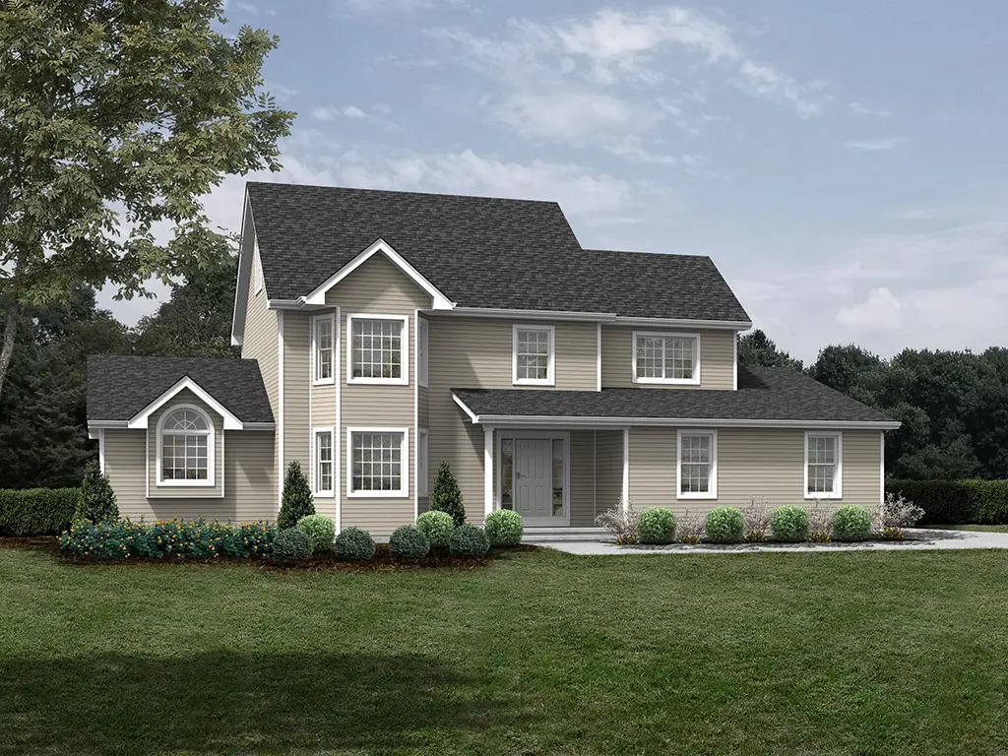
Six representative floor plans available for Easton-area projects are shown below. Each price is a starting price for the home as designed; every plan can be modified. See all twelve models.
What we offer
01
Experienced Pennsylvania tradespeople and trusted suppliers help us deliver homes built with care, precision, and attention to detail.
02
Our twelve home models publish starting prices so you can compare size, layout, and budget before you begin personalizing the design.
03
We serve Easton and surrounding Northampton County communities with local Lehigh Valley home-building experience.
04
Our team keeps the process organized from consultation and model selection through construction, final walkthrough, and move-in.
Where we build
Easton is a key Northampton County community within the Lehigh Valley and a natural center for homeowners considering new construction in the eastern part of the region. Before choosing a final home configuration, it is important to understand the property itself — including zoning, lot dimensions, setbacks, grading, utility access, and other site conditions.
For projects within the City of Easton, new construction is reviewed through the City's Planning & Zoning and Code Enforcement processes. City guidance states that UCC permits are required for new construction, with permit applications submitted through its public portal. Additional zoning or historic-review requirements may apply to certain properties.
Questions before you build
Yes. Signature Valley Homes serves Easton, surrounding Northampton County communities, and the greater Lehigh Valley. We offer twelve customizable floor plans from 1,575 to 4,125 square feet.
Signature Valley Homes floor plans currently start between $419,900 and $549,900 depending on the model. Final pricing depends on the selected floor plan, customization choices, finishes, and the site work required for the property.
Signature Valley Homes offers twelve customizable plans, including single-level ranch homes and larger multi-level designs. The collection ranges from three to six bedrooms and two to four and a half bathrooms.
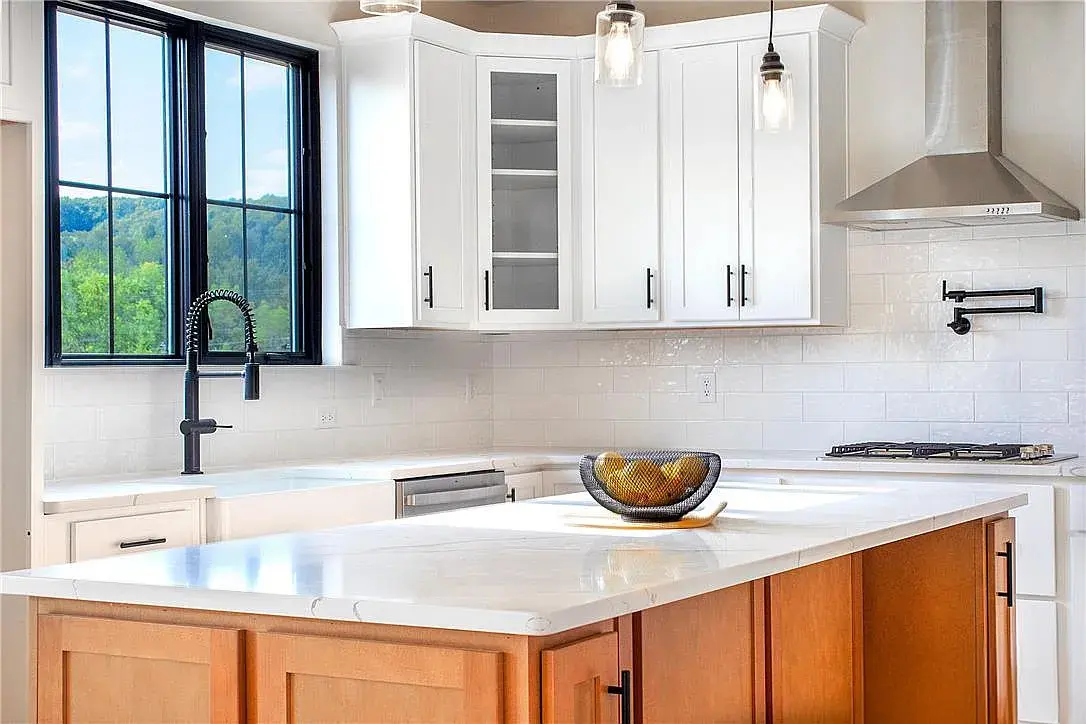
Every model is intended to be personalized. Depending on the plan, you can adjust layouts, expand or reconfigure rooms, choose interior finishes, personalize the exterior, and add options such as finished basements, lofts, or outdoor living spaces.
New construction within the City of Easton requires applicable zoning and Uniform Construction Code permits. The City processes permit applications through its public portal. The exact approvals depend on the property and project, and additional review can apply in certain locations.
Call (570) 688-3433, email info@signaturevalleyhomes.com, or submit the form on this page to schedule an initial consultation. You can also browse all twelve floor plans on the Find Your Home page before getting started.
If you are planning a new home in Easton or elsewhere in Northampton County, start with a design that gives you both structure and flexibility. Choose one of our twelve models and personalize the layout, finishes, and features around your household.
"*" indicates required fields
Or call (570) 688-3433
Where we build
Across the Lehigh Valley and the Poconos, in Lehigh, Northampton and Monroe counties. See where we build.