

Custom home builder
Custom home builder serving Allentown and surrounding Lehigh County communities — 12 customizable floor plans from 1,575 to 4,125 sq. ft., starting at $419,900.
Custom homes
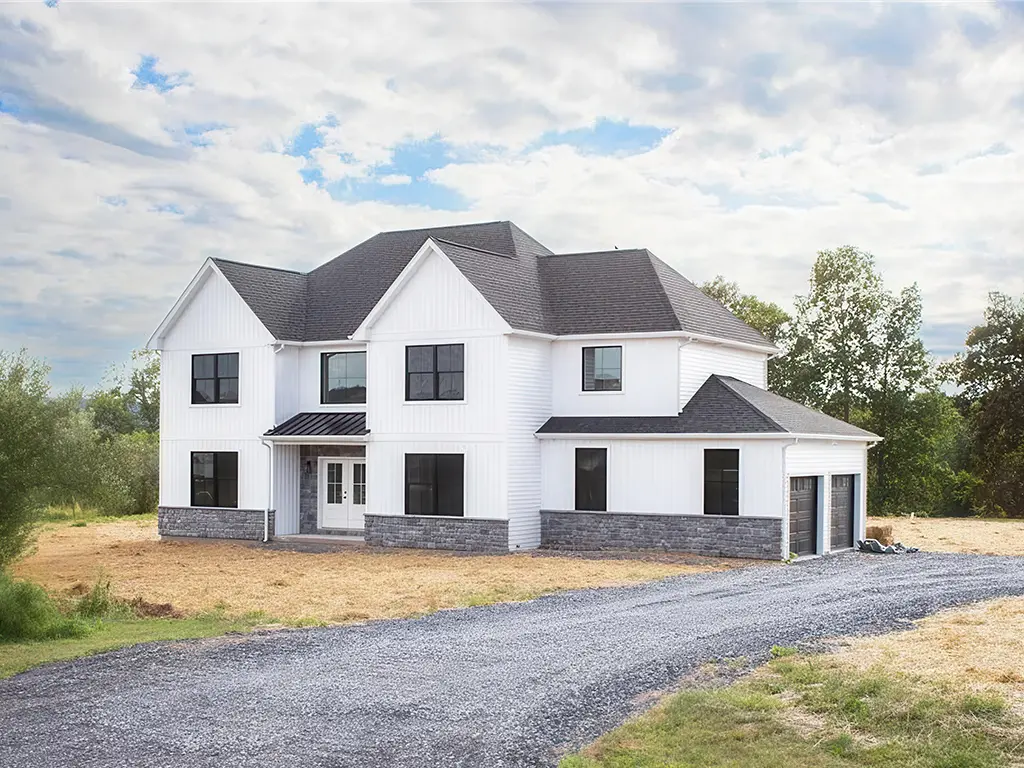
Signature Valley Homes is a custom home builder serving Allentown, PA and communities throughout Lehigh County. We build single-family homes from 1,575 to 4,125 square feet, with three to six bedrooms and two to four and a half baths. Starting prices range from $419,900 to $549,900, depending on the model. Each of our twelve floor plans is designed to be customized, so you can adjust the layout, finishes, exterior details, and functional spaces around the way you want to live.
Start with a proven design from our collection of home models, or explore the options on our Design Your Home page. From first consultation through final walkthrough, our goal is to make custom home building clear, personal, and well organized.
Custom does not have to mean starting from a blank sheet of paper. Our floor plans give you a proven foundation while leaving room to make the home your own. Choose an efficient ranch, a flexible multi-level design, or a larger home with space for a growing or multi-generational household.
Every plan can be shaped around priorities such as:
Whether your style leans farmhouse, traditional, craftsman, or a blend of several influences, the model is the starting point — not the limit.
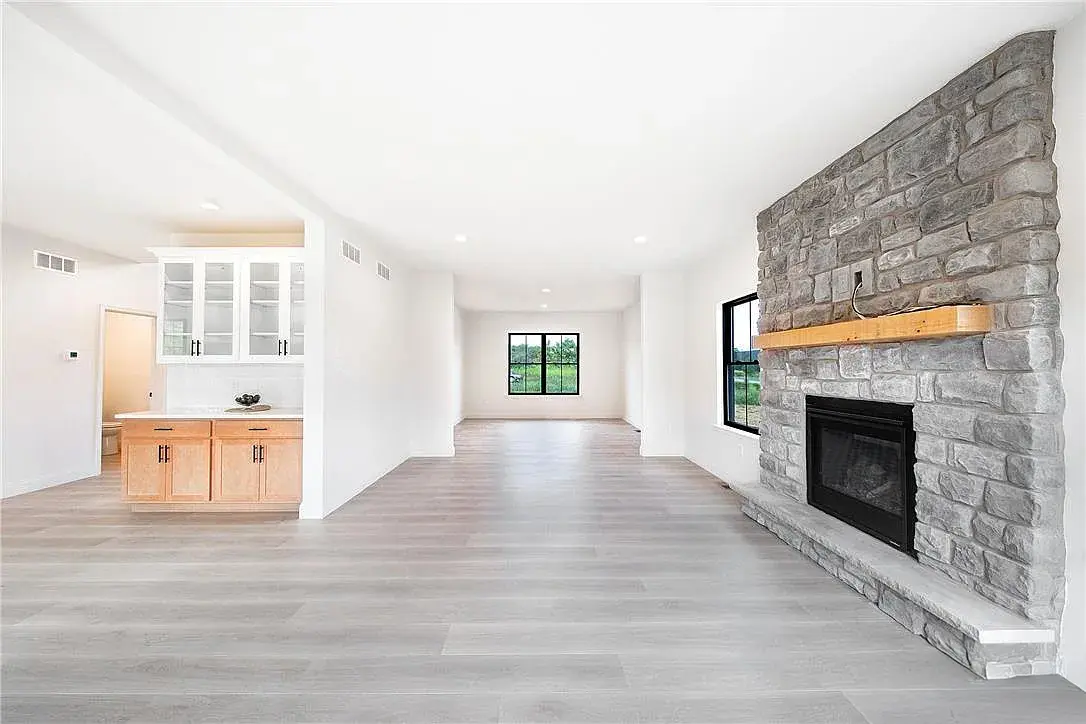
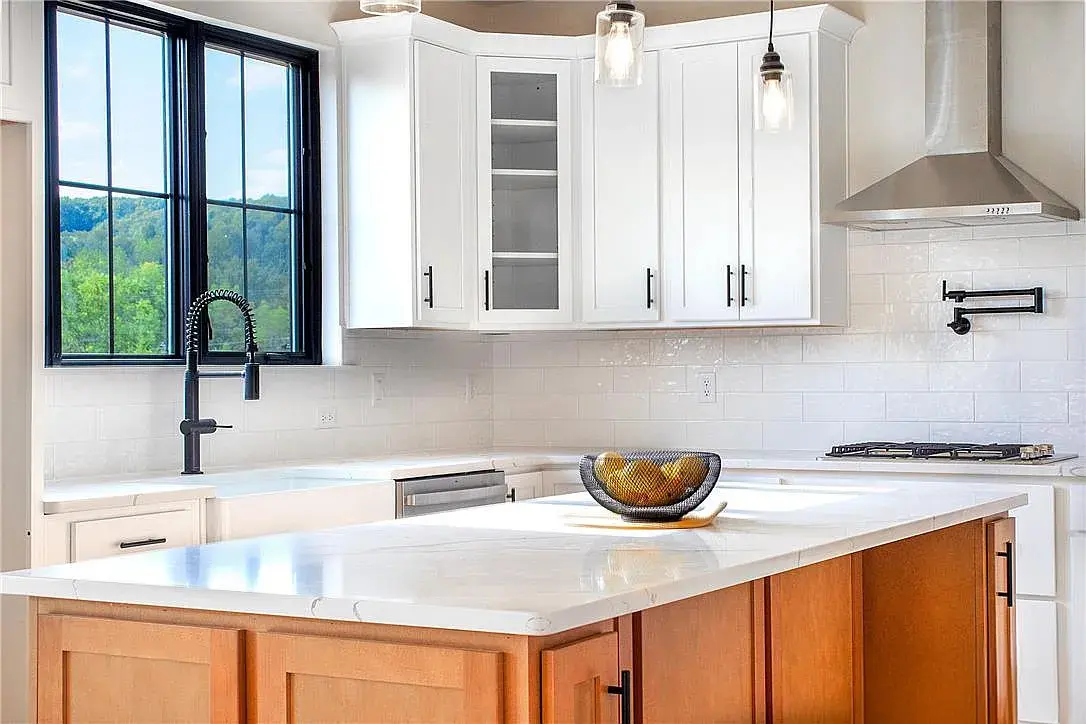
Personalization happens throughout the design process. Once you select a floor plan, you can work through the features that have the greatest impact on how your home looks and functions:
The result is a home that begins with a proven plan but reflects your priorities, property, and style.
Building in and around Allentown means planning for the property as carefully as the house. Lot configuration, setbacks, grading, utilities, zoning, and site work can all influence a project. Signature Valley Homes serves homeowners across the Lehigh Valley, giving you a local team familiar with eastern Pennsylvania construction conditions and municipal requirements.
The process
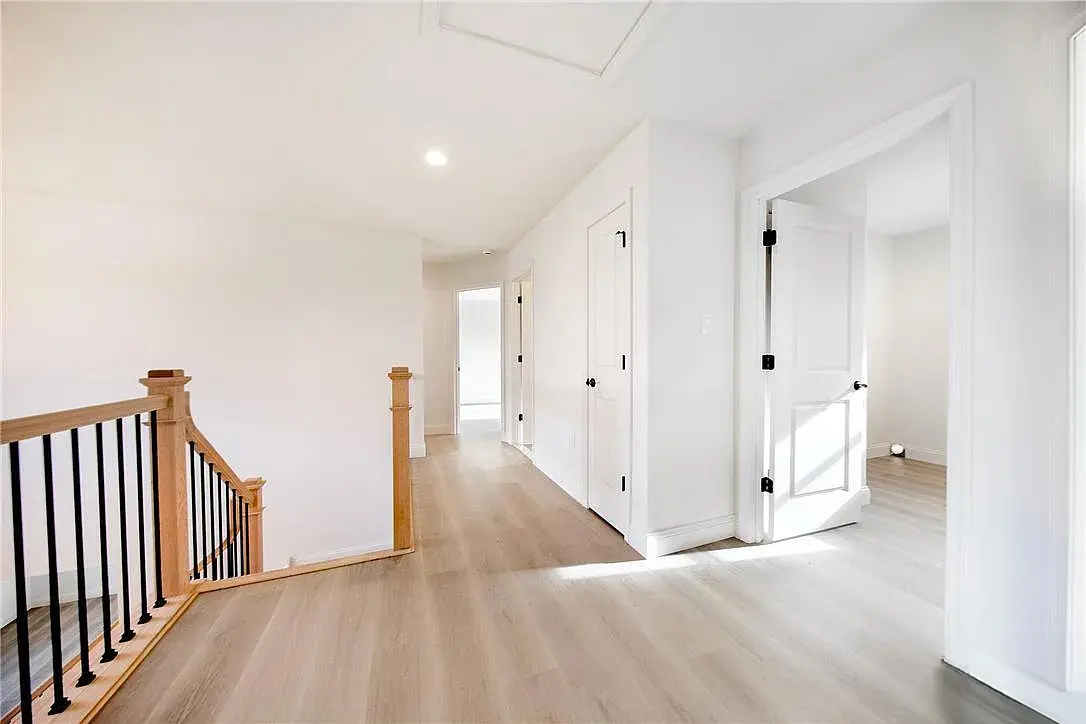
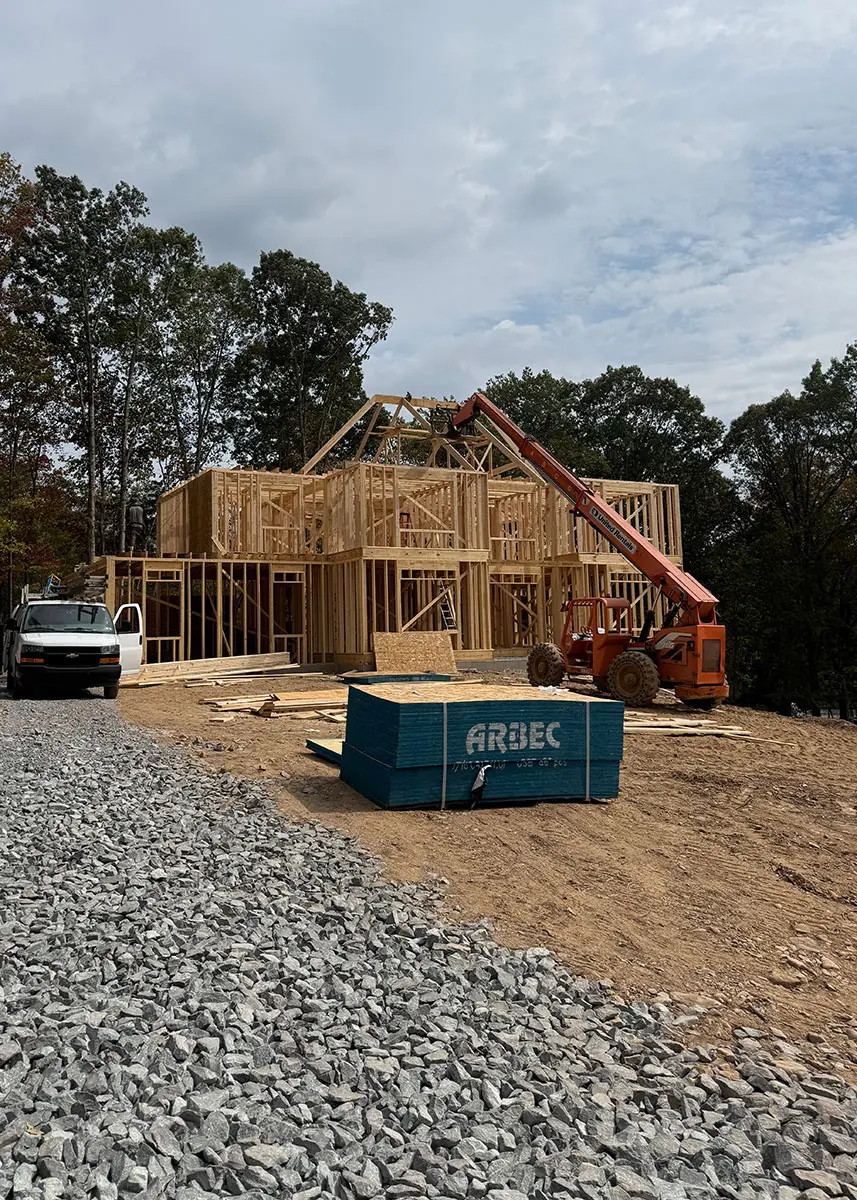
Our home-building process is organized into five stages:
Discuss your goals, budget, preferred area, and home needs
Choose from twelve customizable floor plans
Finalize layout options, finishes, and features
Your home is built with regular progress updates
Review the completed home before move-in
Clear communication helps you understand what comes next and make informed decisions throughout the project.
Floor plans
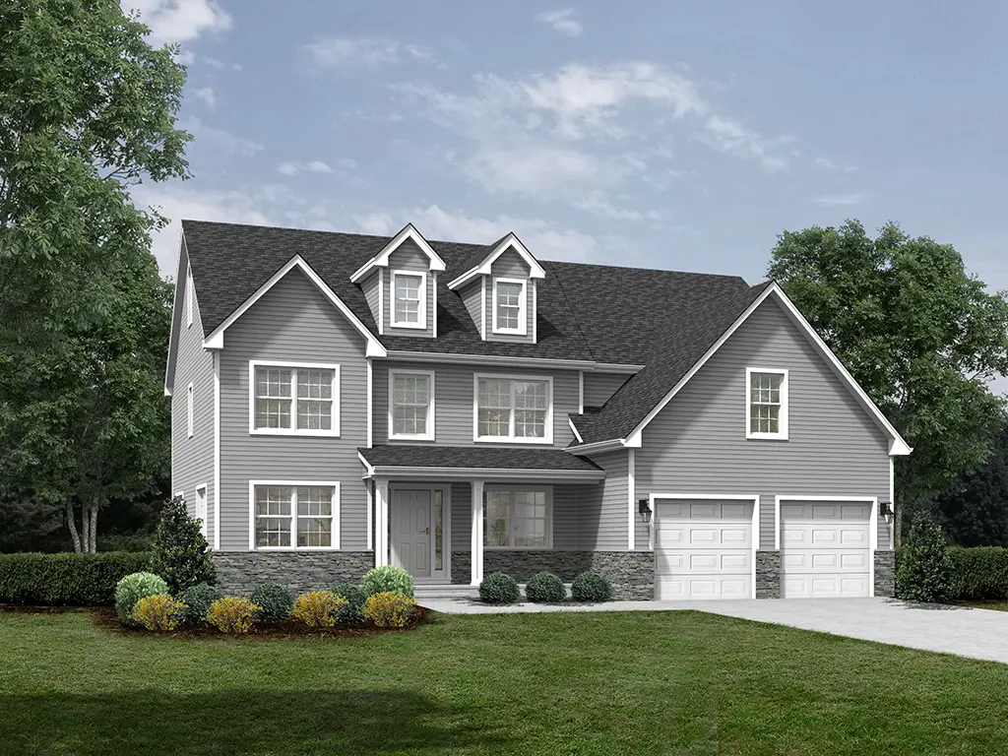
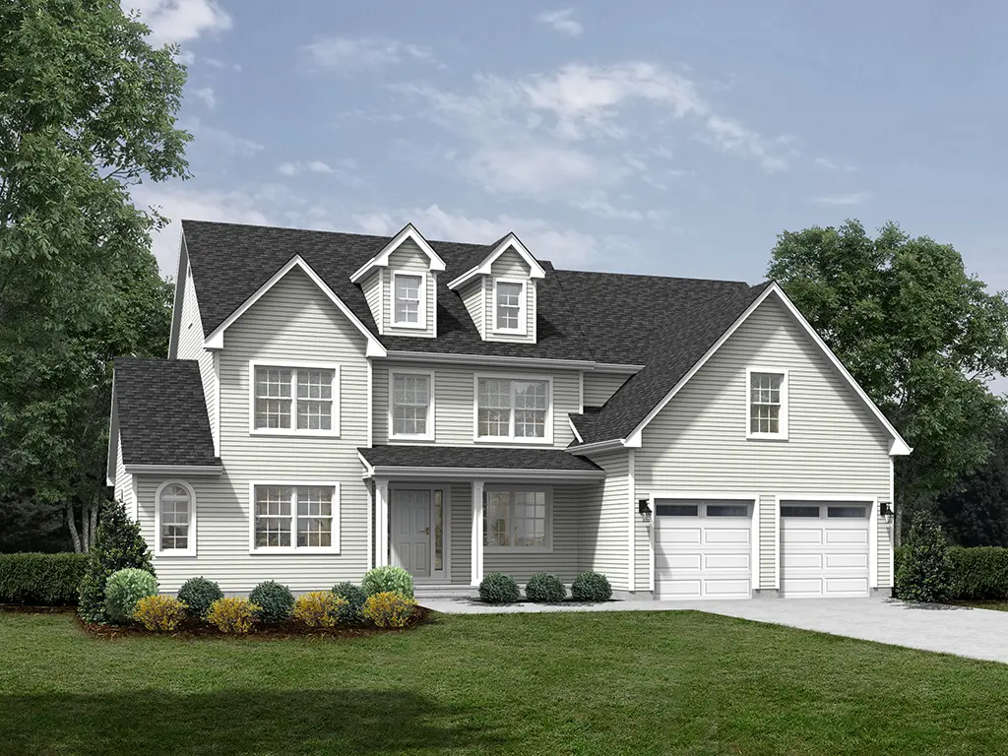
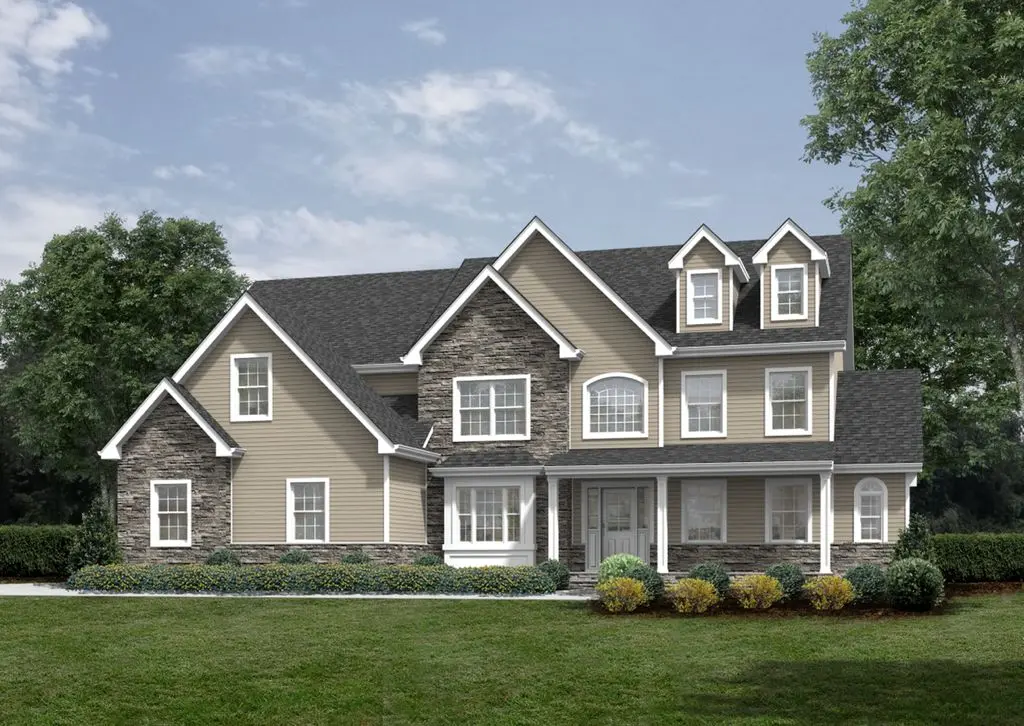
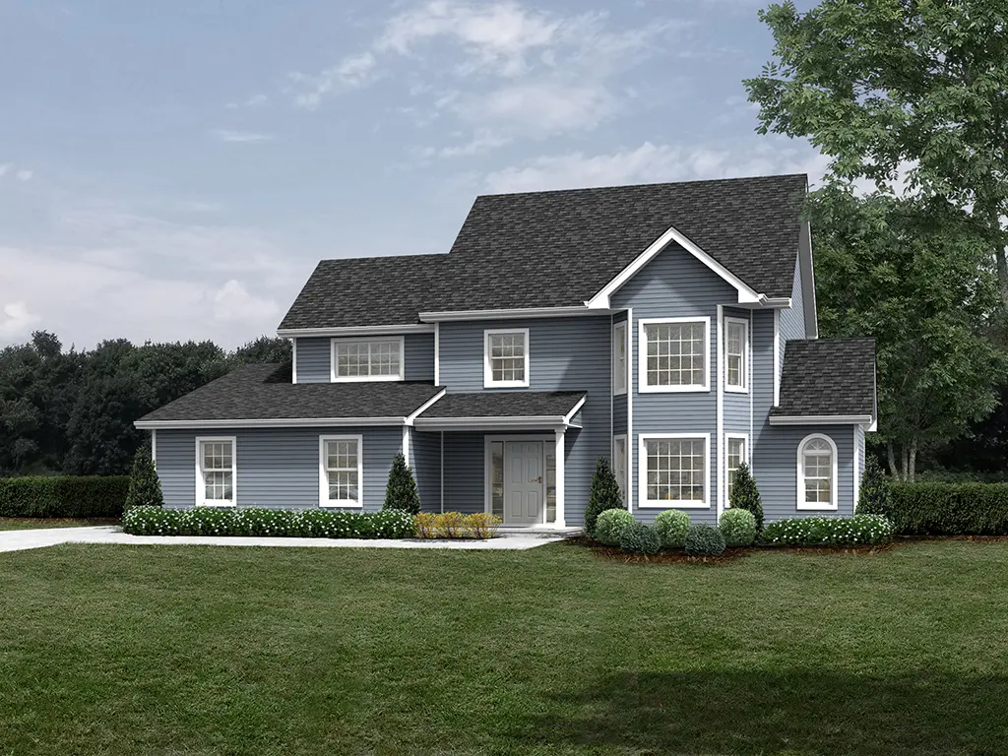
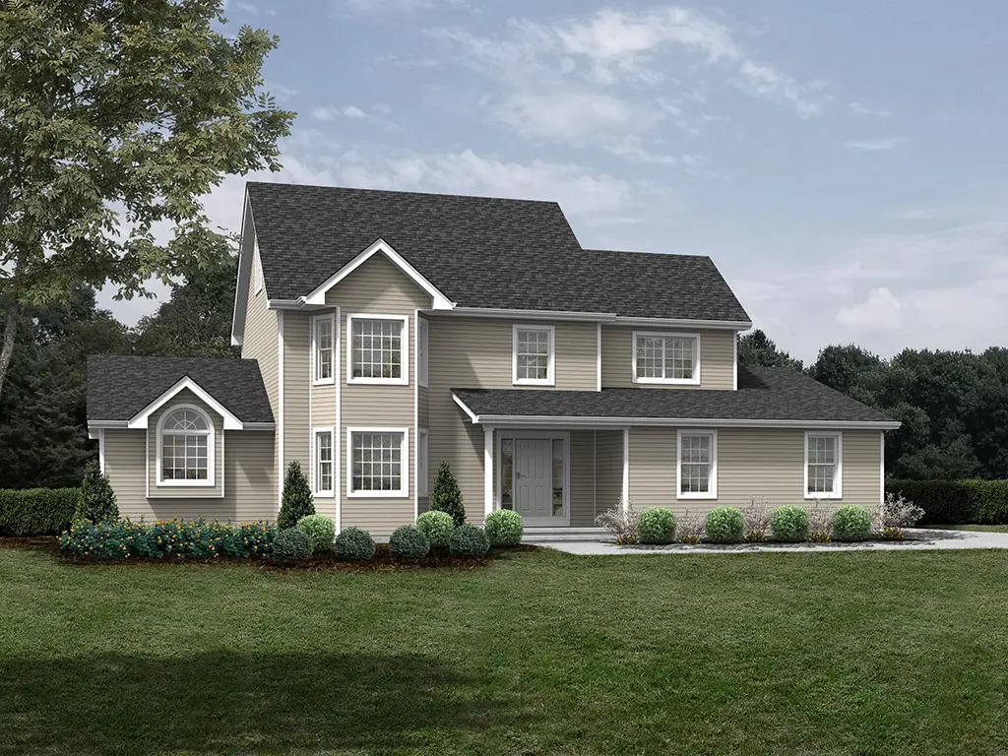
Six representative floor plans available for Allentown-area projects are shown below. Each price is a starting price for the home as designed; every plan can be modified. See all twelve models.
What we offer
01
Experienced Pennsylvania tradespeople and trusted suppliers help us deliver homes built with care, precision, and attention to detail.
02
Our twelve home models publish starting prices so you can compare size, layout, and budget before you begin personalizing the design.
03
We serve Allentown and surrounding Lehigh County communities with local Lehigh Valley home-building experience.
04
Our team keeps the process organized from consultation and model selection through construction, final walkthrough, and move-in.
Where we build
Allentown is the center of Lehigh County and one of the primary communities we serve in the Lehigh Valley. If you are planning a new home in Allentown or a nearby municipality, the right floor plan is only one part of the decision. Property dimensions, zoning, setbacks, utility access, site conditions, and the amount of site work required can affect the final design and project cost.
For projects inside the City of Allentown, the City requires zoning review for new structures and recommends obtaining zoning approval before submitting the building-permit application. Requirements vary by property and project, so zoning and site feasibility should be confirmed early in the planning process.
Questions before you build
Yes. Signature Valley Homes serves Allentown and communities throughout Lehigh County and the greater Lehigh Valley. We offer twelve customizable floor plans ranging from 1,575 to 4,125 square feet.
Signature Valley Homes floor plans currently start between $419,900 and $549,900 depending on the model. The final project price depends on the floor plan, customization choices, finishes, and site work required for the property.
Signature Valley Homes offers twelve customizable plans with three to six bedrooms and two to four and a half bathrooms. Options include single-level ranch plans and larger multi-level homes, with sizes from 1,575 to 4,125 square feet.
Yes. Every model is a starting point. Depending on the plan, you can adjust layouts and room sizes, select interior finishes, personalize exterior materials and colors, and add functional upgrades such as finished basements, lofts, or outdoor living areas.
New-home construction in Allentown is subject to City zoning and building-permit requirements. The City of Allentown recommends obtaining zoning approval before submitting the building-permit application. The exact approvals depend on the property and project, so requirements should be confirmed during planning.
Call (570) 688-3433, email info@signaturevalleyhomes.com, or use the form on this page to schedule an initial consultation. You can also review all twelve floor plans on the Find Your Home page before you contact us.
Ready to build a home in the Allentown area that fits the way you live? Start with one of our twelve customizable floor plans, then personalize the layout, finishes, and features around your priorities.
"*" indicates required fields
Or call (570) 688-3433
Where we build
Across the Lehigh Valley and the Poconos, in Lehigh, Northampton and Monroe counties. See where we build.