

Custom home builder
Custom home builder serving Bethlehem and nearby Lehigh and Northampton County communities — 12 customizable floor plans from 1,575 to 4,125 sq. ft., starting at $419,900.
Custom homes
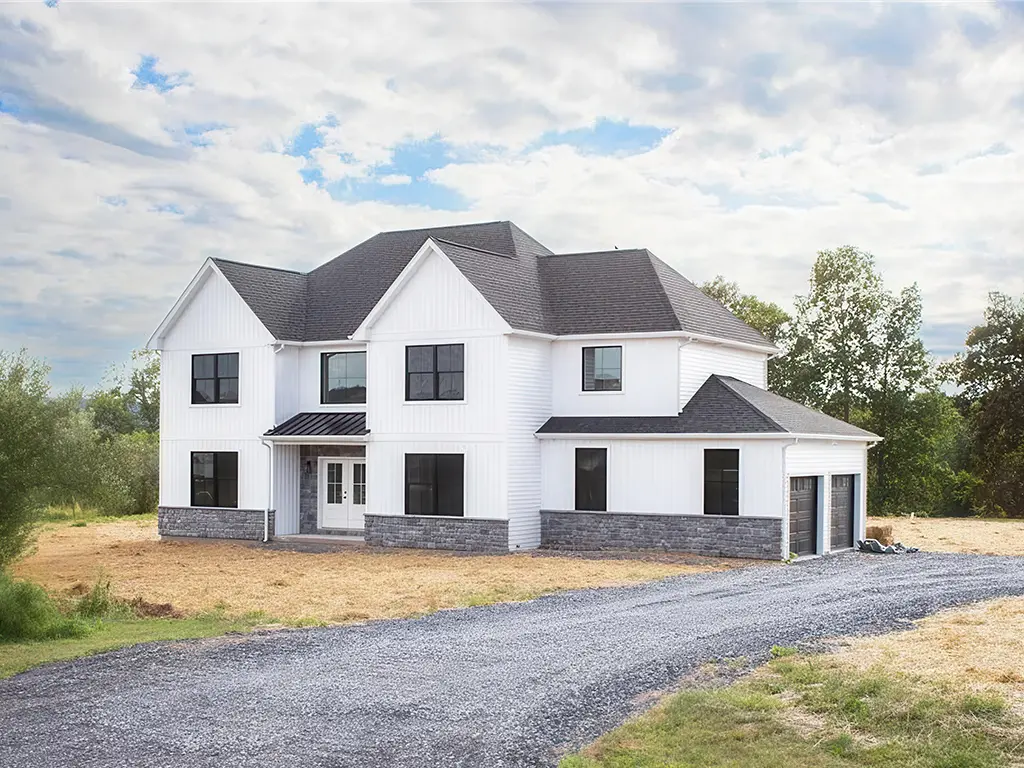
Signature Valley Homes is a custom home builder serving Bethlehem, PA and surrounding communities throughout the Lehigh Valley. Our twelve customizable single-family home plans range from 1,575 to 4,125 square feet, with three to six bedrooms and two to four and a half baths. Starting prices range from $419,900 to $549,900, depending on the model.
Instead of forcing your household into a fixed plan, we give you a proven starting point and room to personalize it. Browse our home models, then visit Design Your Home to see how layout options, finishes, exterior choices, and upgrades can come together in a home designed for you.
A custom home should reflect how you use your space every day. Signature Valley Homes offers ranch and multi-level designs that can support a wide range of households, from buyers who prefer single-level living to families that need more bedrooms, flex rooms, work-from-home space, or room to grow.
Common priorities include:
You choose the model that fits your needs best, then personalize the details that turn it into your home.
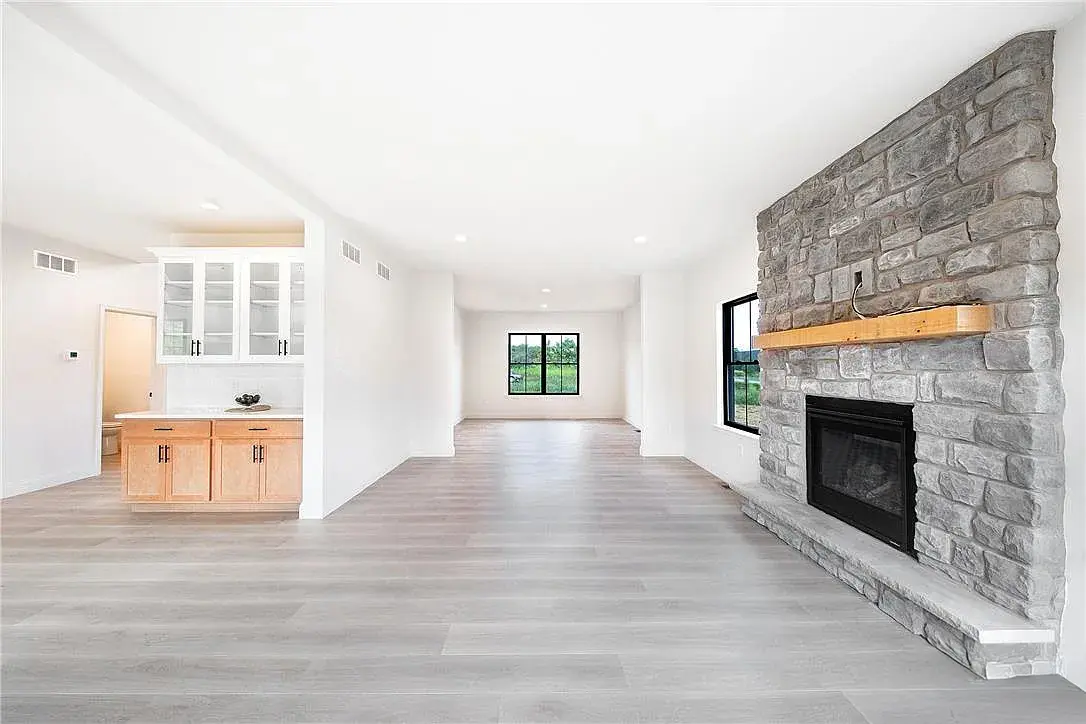
Our customization process focuses on the parts of the home that matter most to daily living and long-term enjoyment.
Your selected model establishes the foundation while your choices shape the final home.
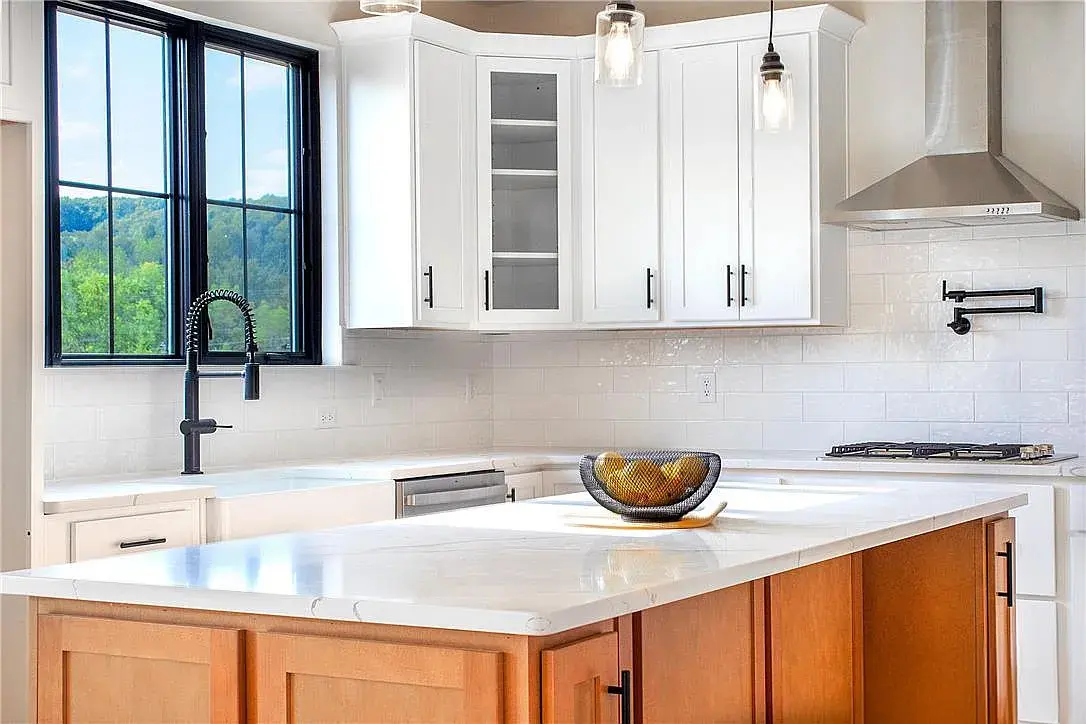
Bethlehem sits across both Lehigh and Northampton counties, making local site planning especially important. A new-home project can be influenced by the municipality, zoning district, lot configuration, utilities, grading, setbacks, and other property-specific conditions. Signature Valley Homes serves both counties and the broader Lehigh Valley, so your home can be planned with the realities of the site in mind.
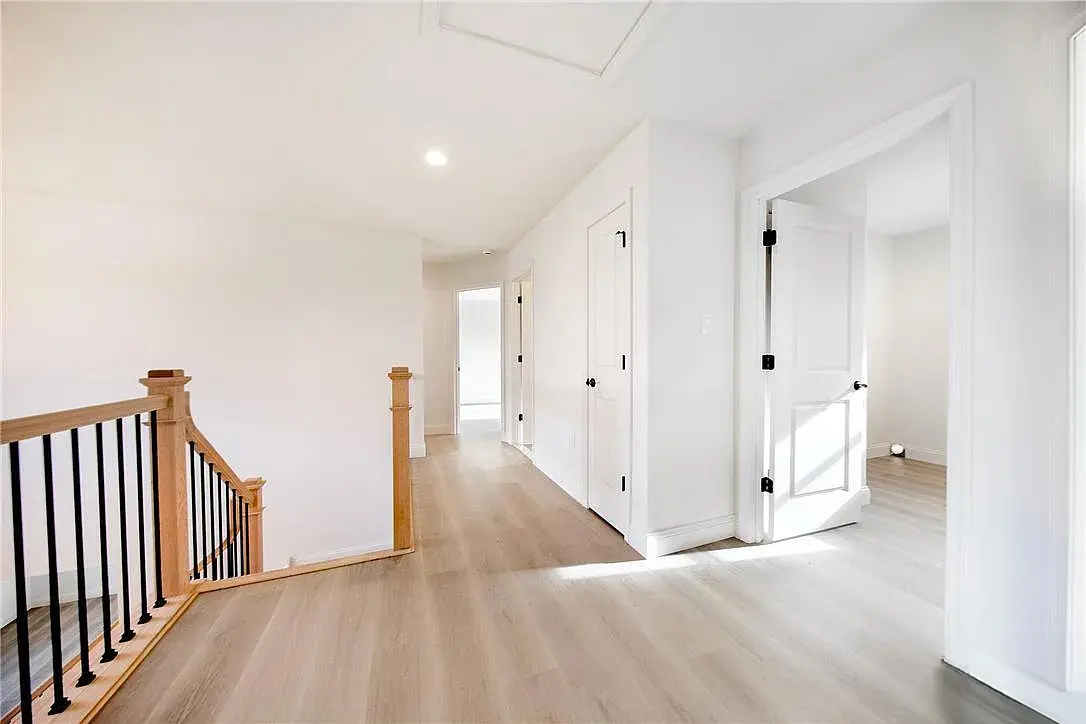
We organize custom home building into five clear steps:
The process is designed to keep decisions organized and communication clear from beginning to end.
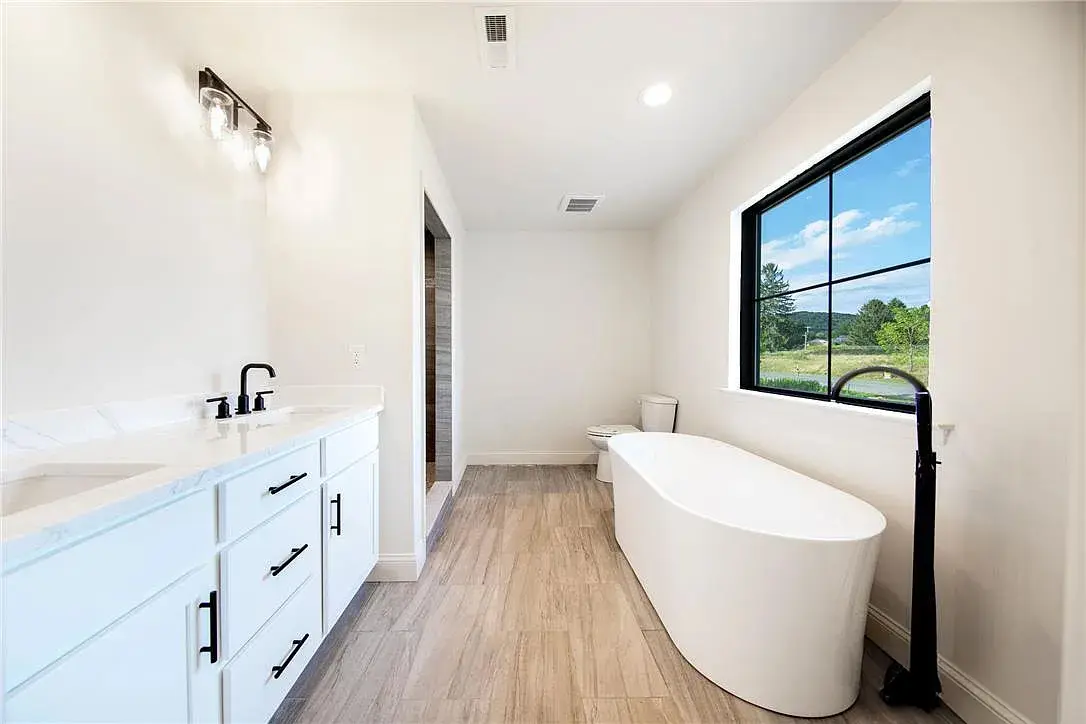
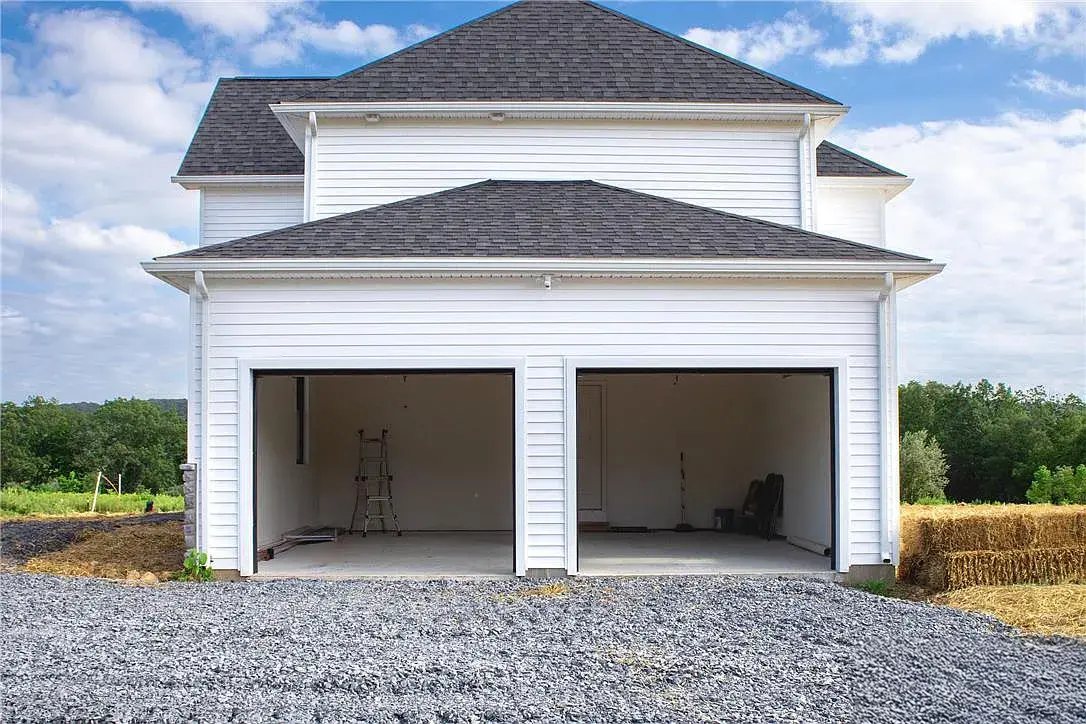
Floor plans
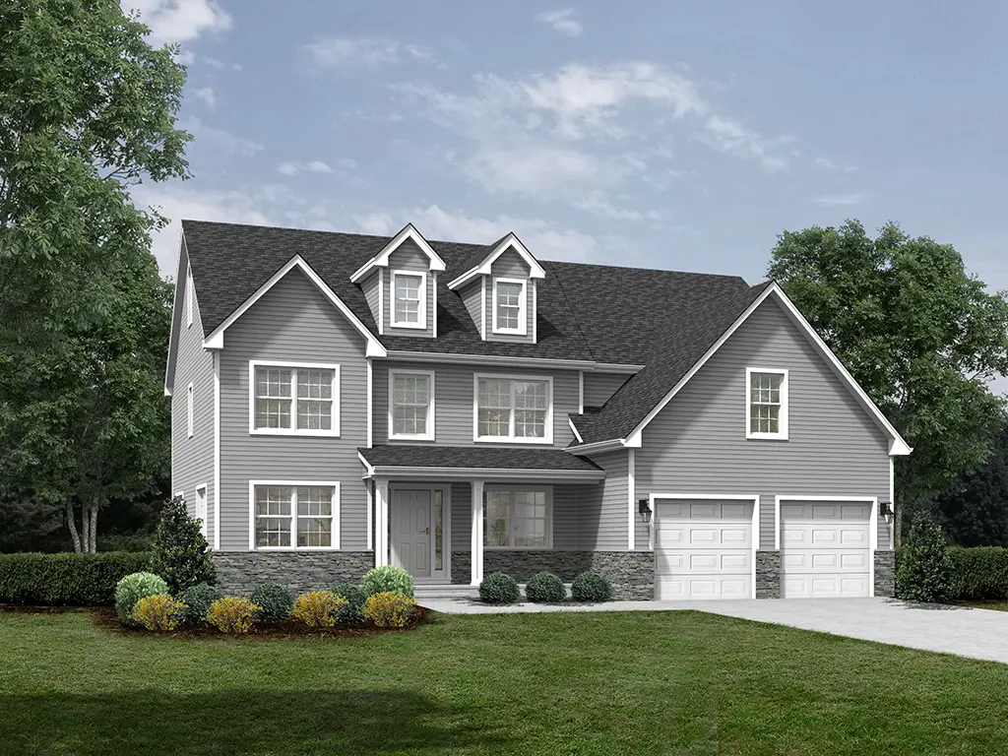
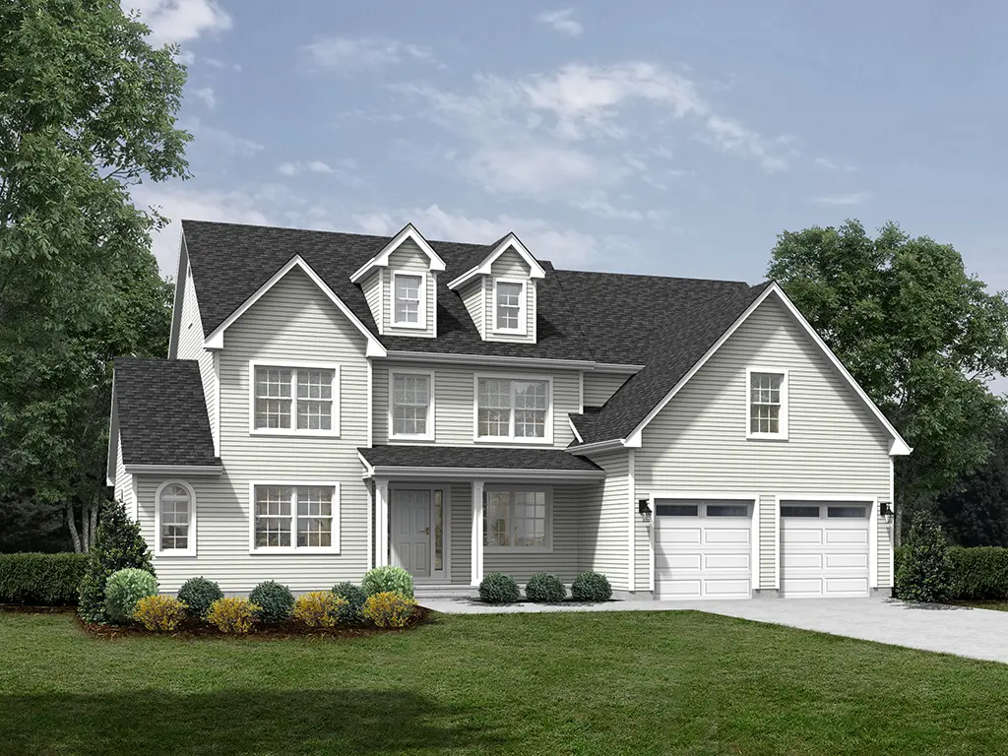
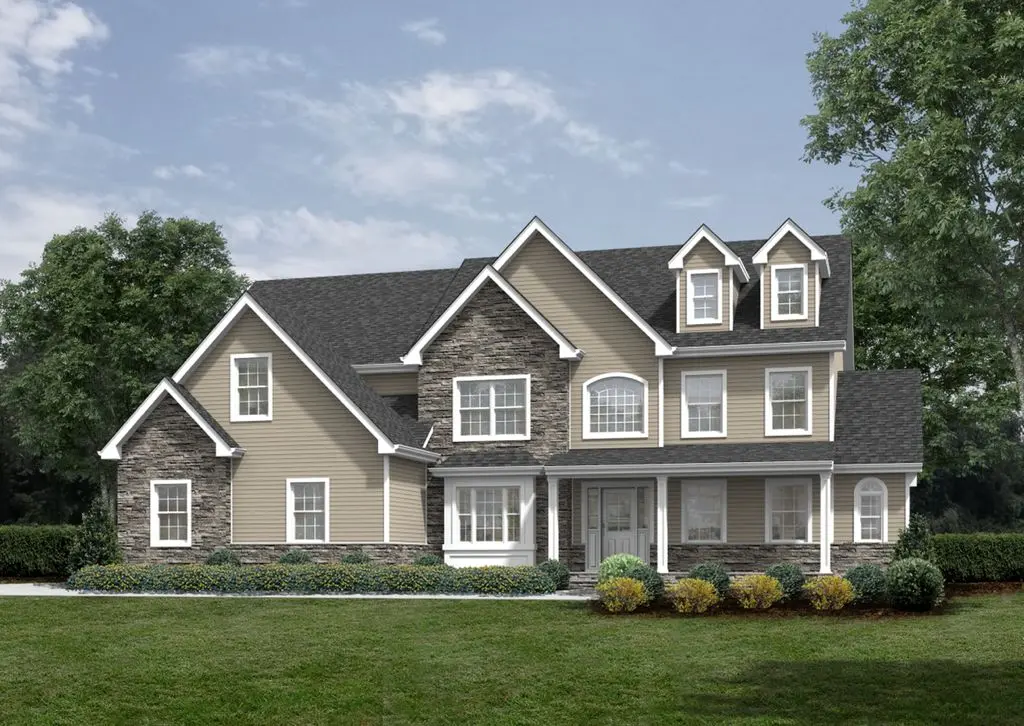
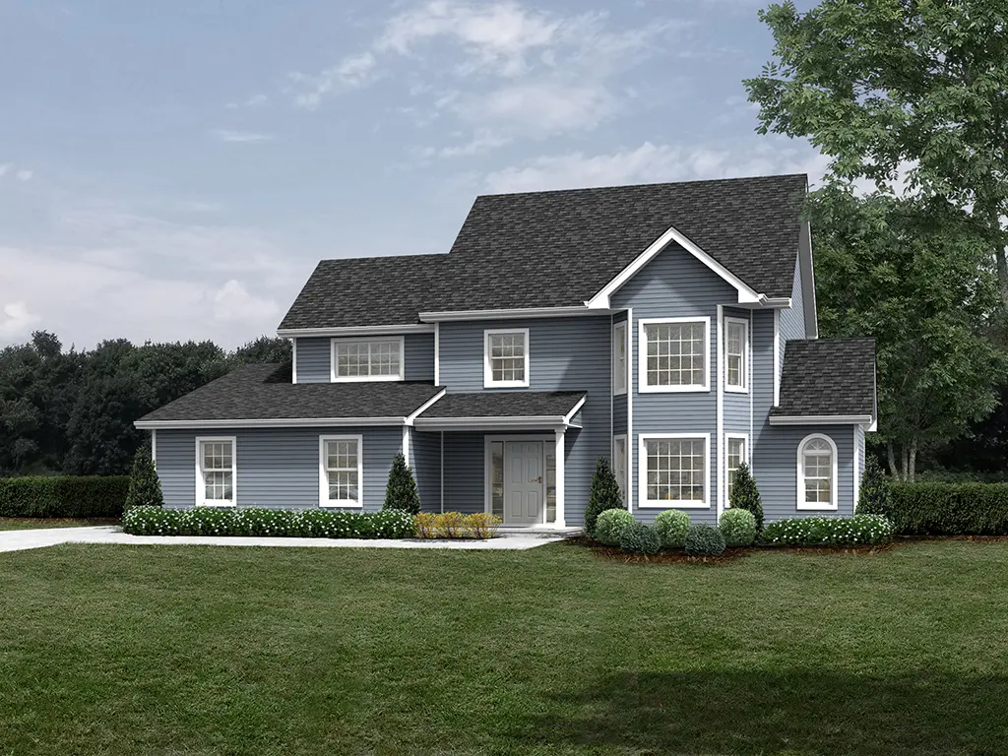
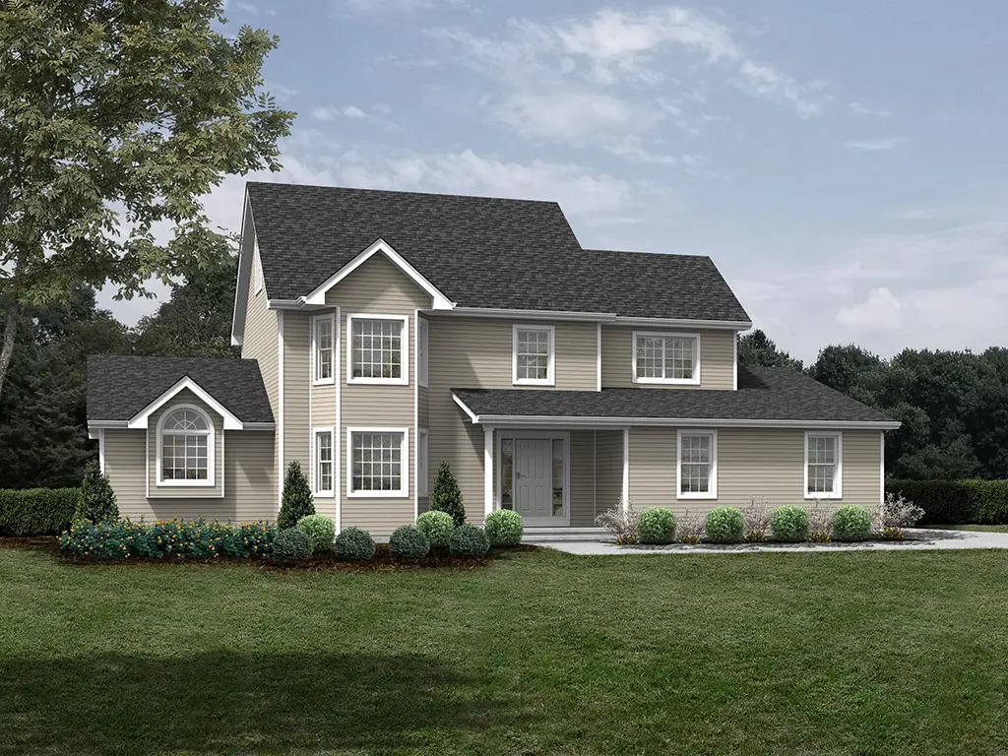
Six representative floor plans available for Bethlehem-area projects are shown below. Each price is a starting price for the home as designed; every plan can be modified. See all twelve models.
What we offer
01
Experienced Pennsylvania tradespeople and trusted suppliers help us deliver homes built with care, precision, and attention to detail.
02
Our twelve home models publish starting prices so you can compare size, layout, and budget before you begin personalizing the design.
03
We serve Bethlehem and communities across both Lehigh and Northampton counties in the greater Lehigh Valley.
04
Our team keeps the process organized from consultation and model selection through construction, final walkthrough, and move-in.
Where we build
Bethlehem is unique within the Lehigh Valley because the city spans both Lehigh and Northampton counties. For a new-home project, the exact property matters: zoning, lot size and configuration, setbacks, site conditions, utilities, and any applicable development or historic-review requirements can affect what is possible.
For property inside the City of Bethlehem, the City identifies zoning as the first step in most projects, and new residential construction requires zoning approval before permit review proceeds. Certain properties within designated historic or conservation districts may have additional exterior-review requirements, so the location should be evaluated early.
Questions before you build
Yes. Signature Valley Homes serves Bethlehem and surrounding communities throughout Lehigh and Northampton counties. Our twelve customizable home models range from 1,575 to 4,125 square feet.
Signature Valley Homes floor plans currently start from $419,900 to $549,900, depending on the model. Your final price depends on the selected plan, layout changes, finishes, upgrades, and site work required for the property.
You can choose from twelve customizable Signature Valley Homes plans, including single-level ranch homes and larger multi-level designs. Plans range from three to six bedrooms and two to four and a half bathrooms.
Yes. Signature Valley Homes models are designed to be personalized. Depending on the plan, you can adjust room layouts and sizes, choose interior finishes, personalize exterior materials and colors, and add features such as finished basements, lofts, or outdoor living areas.
For projects inside the City of Bethlehem, zoning is the first step for most new construction. New residential construction requires zoning approval and building-permit review. Additional requirements can apply depending on the property, including historic or conservation-district review in certain locations.
Call (570) 688-3433, email info@signaturevalleyhomes.com, or submit the form on this page to schedule an initial consultation. Before you reach out, you can compare all twelve floor plans on the Find Your Home page.
Your Bethlehem-area home can begin with a proven floor plan without ending in a cookie-cutter design. Choose the model that fits your needs, then personalize the spaces, finishes, and details that make it yours.
"*" indicates required fields
Or call (570) 688-3433
Where we build
Across the Lehigh Valley and the Poconos, in Lehigh, Northampton and Monroe counties. See where we build.